
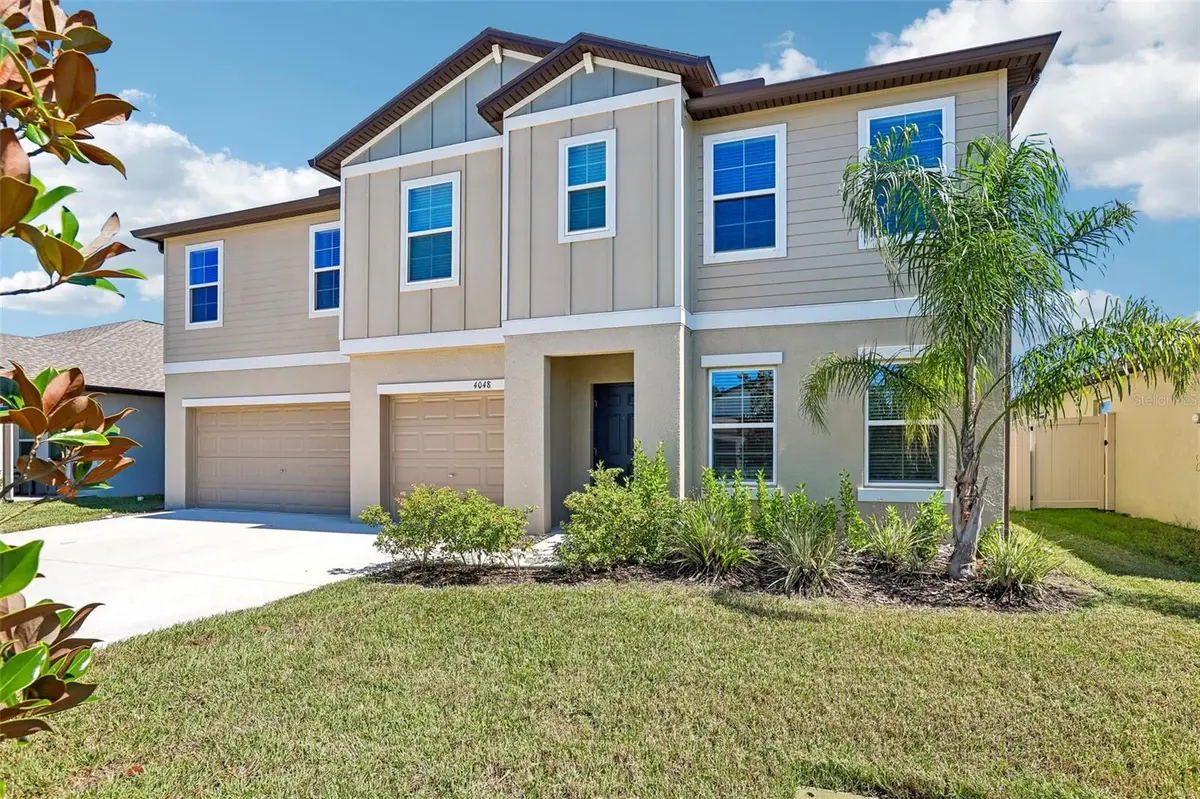

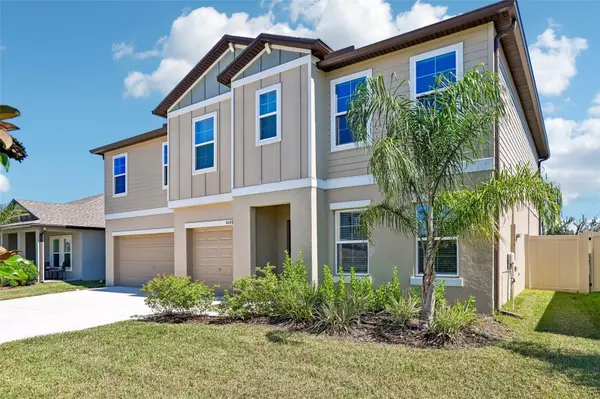



4048 CAPRI COAST DR Plant City, FL 33565
5 Beds
4 Baths
3,362 SqFt
Open House
Sat Oct 17, 12:00pm - 2:00pm
UPDATED:
Key Details
Property Type Single Family Home
Sub Type Single Family Residence
Listing Status Active
Purchase Type For Sale
Square Footage 3,362 sqft
Price per Sqft $145
Subdivision North Park Isle Phase 2C 3B And 4
MLS Listing ID TB8549404
Bedrooms 5
Full Baths 4
HOA Fees $109/ann
HOA Y/N Yes
Annual Recurring Fee 109.0
Year Built 2024
Annual Tax Amount $7,112
Lot Size 7,405 Sqft
Acres 0.17
Lot Dimensions 60x121.98
Property Sub-Type Single Family Residence
Source Stellar MLS
Property Description
Step inside to discover a thoughtfully designed floor plan that provides both functionality and flexibility for today's lifestyle. The spacious kitchen features beautiful quartz countertops, ample cabinetry, walk-in pantry, and generous space for preparing meals and entertaining. The open living areas create an inviting atmosphere for everyday living and gatherings with family and friends. A full bedroom and bathroom conveniently located on the first floor provide an ideal setup for overnight guests, extended family, or multigenerational living.
Upstairs, you'll find generously sized bedrooms along with an expansive bonus loft that offers endless possibilities! Whether you envision a second family room, media room, game room, home office, or additional entertainment space, this versatile area provides the flexibility to suit your needs.
Step outside to your own private backyard retreat! The expanded, screened-in lanai offers the perfect setting to relax, entertain, or enjoy your morning coffee while taking in the tranquil water and conservation views. The fully fenced backyard provides additional privacy and plenty of room for outdoor enjoyment. A spacious three-car garage offers abundant parking and storage.
With construction completed in 2024, this home offers the tremendous advantage of newer construction, including a roof, HVAC system, water heater, and other major components that are only approximately two years old. The property is also located outside of a designated flood zone, adding another appealing feature to this exceptional home. Additionally, the homeowners have installed rain gutters to account for those seasonal downpours.
Residents of North Park Isle enjoy a wonderful collection of community amenities, including a resort-style swimming pool, playground, basketball and pickleball courts, picnic areas, and scenic lake views. Conveniently situated just minutes from Interstate 4, this location provides easy access for commuters traveling to Tampa, Lakeland, and even Orlando, while enjoying the comfort of a beautiful residential community.
**Why wait to build when you can enjoy a nearly new, move-in-ready home with over 3,300 square feet of living space, a three-car garage, an expanded screened lanai, and gorgeous conservation and water views?** This exceptional North Park Isle property is ready to welcome its next owner. Schedule your private showing today!
Location
State FL
County Hillsborough
Community North Park Isle Phase 2C 3B And 4
Area 33565 - Plant City
Zoning PD
Rooms
Other Rooms Den/Library/Office, Family Room, Inside Utility, Loft
Interior
Interior Features Ceiling Fans(s), Kitchen/Family Room Combo, Open Floorplan, PrimaryBedroom Upstairs, Stone Counters, Thermostat, Walk-In Closet(s)
Heating Electric
Cooling Central Air
Flooring Carpet, Ceramic Tile
Furnishings Unfurnished
Fireplace false
Appliance Dishwasher, Disposal, Dryer, Electric Water Heater, Microwave, Range, Range Hood, Refrigerator, Washer
Laundry Inside
Exterior
Exterior Feature Private Yard, Rain Gutters, Sidewalk
Garage Spaces 3.0
Fence Vinyl
Community Features Community Mailbox, Deed Restrictions, Playground, Pool, Sidewalks
Utilities Available Cable Connected, Electricity Connected, Sewer Connected, Sprinkler Meter, Underground Utilities, Water Connected
Amenities Available Basketball Court, Park, Playground, Pool
Waterfront Description Pond
View Y/N Yes
Water Access No
View Trees/Woods, Water
Roof Type Shingle
Porch Rear Porch, Screened
Attached Garage true
Exposure West
Garage true
Private Pool No
Building
Lot Description In County, Sidewalk, Paved
Story 2
Entry Level Two
Foundation Block
Lot Size Range 0 to less than 1/4
Builder Name Lennar
Sewer Public Sewer
Water Public
Structure Type HardiPlank Type,Stucco
New Construction false
Schools
Elementary Schools Knights-Hb
Middle Schools Marshall-Hb
High Schools Plant City-Hb
Others
Pets Allowed Cats OK, Dogs OK
HOA Fee Include Pool
Senior Community No
Ownership Fee Simple
Monthly Total Fees $9
Acceptable Financing Cash, Conventional, FHA, VA Loan
Membership Fee Required Required
Listing Terms Cash, Conventional, FHA, VA Loan
Special Listing Condition None
Virtual Tour https://www.zillow.com/view-imx/01938475-6b8f-45f4-927f-5b9b793e0471?wl=true&setAttribution=mls&initialViewType=pano
